
Address
3015 N Monroe Street, Stillwater, OK
Price
$ 255,000
Property Attributes
- MLS#135065
- TypeSingle Family
- Listing Status Active
- CountyPAYNE
- CityStillwater
- AreaNorthwest
- NeighborhoodThomas Addition
- Zip74075
- StyleSingle Family
- Year Built1964
- Taxes$ 2492
- Price$ 255,000
- Bedrooms3
- Full Bathrooms2
- Half Bathrooms0
- Sqr Footage1825
Data Source:
Stillwater Board of REALTORS® (STWMLS)
Property Description
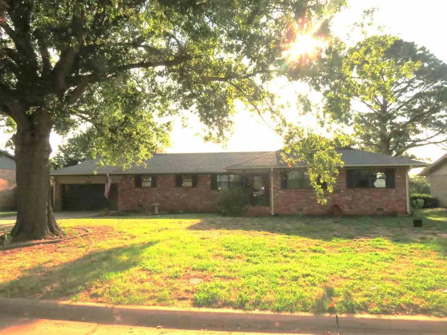
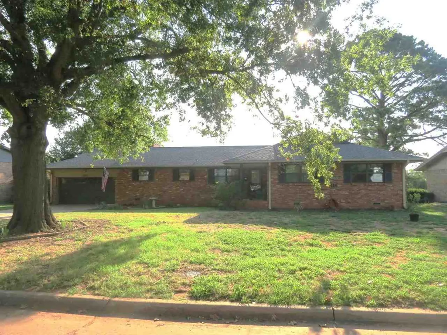
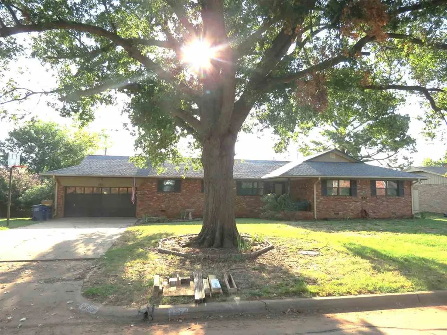
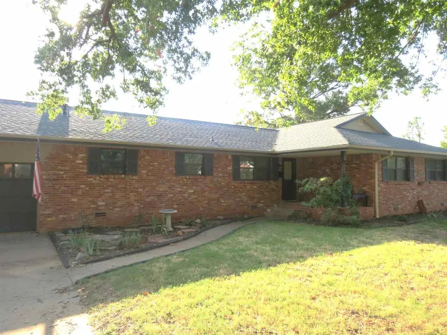
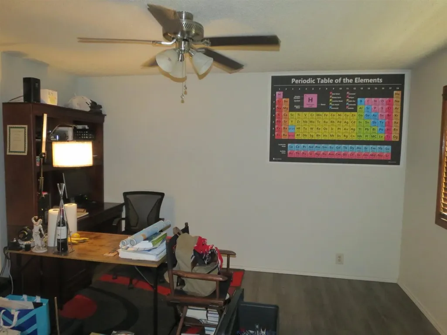
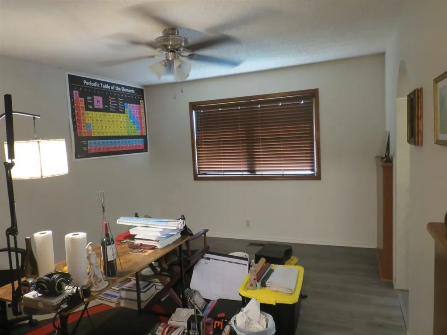
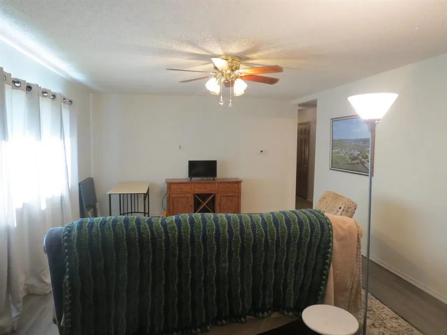
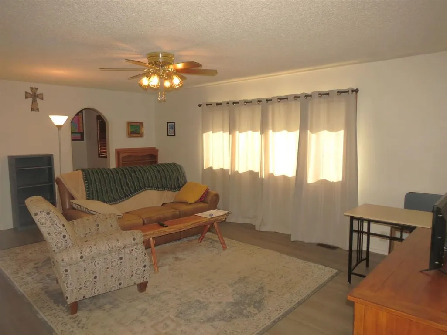
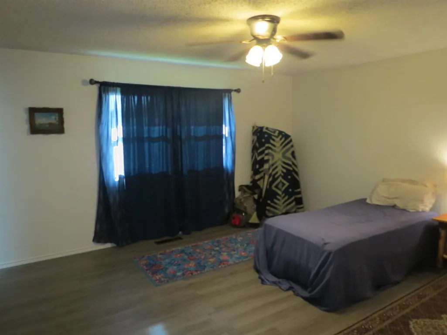
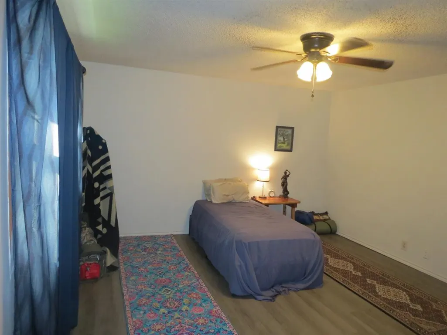
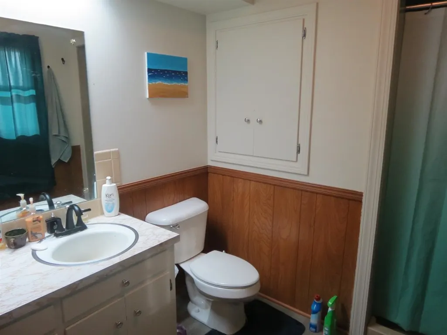
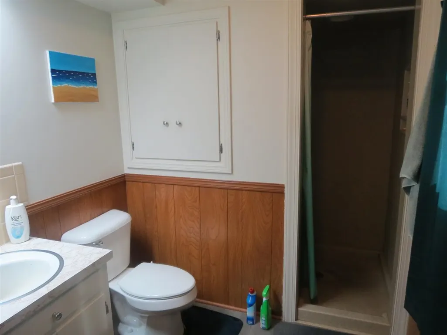
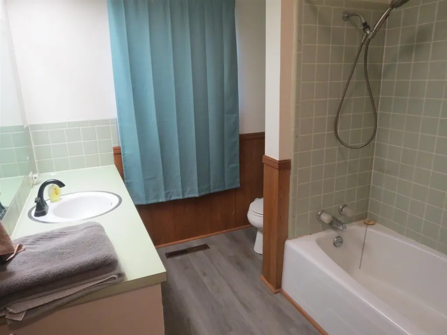
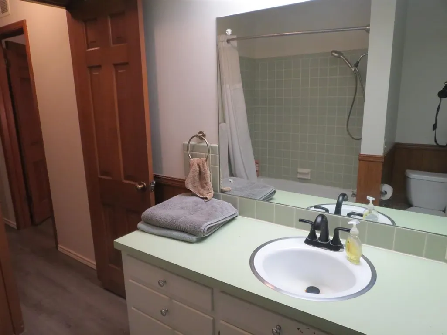
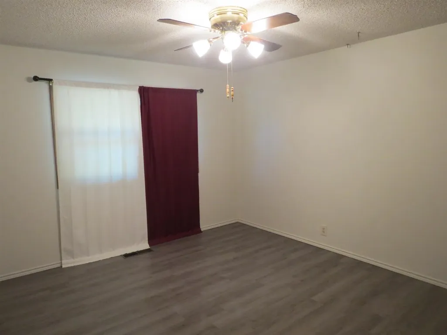
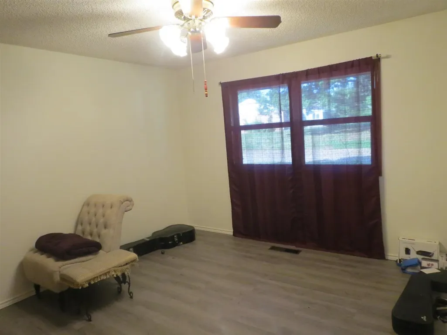
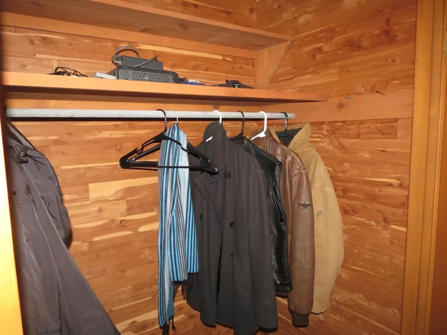
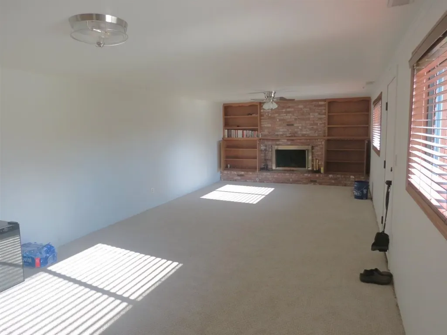
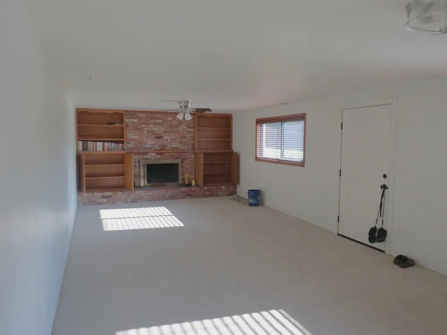
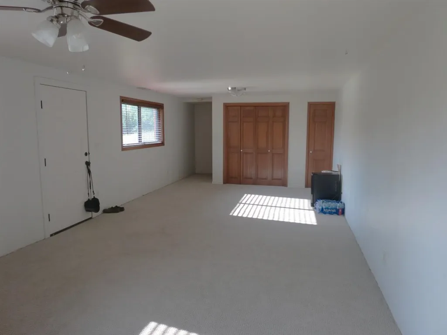
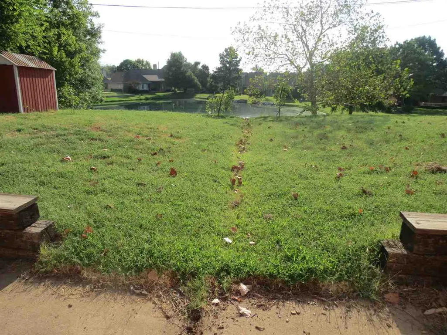
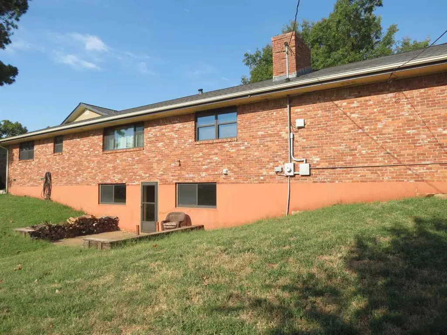
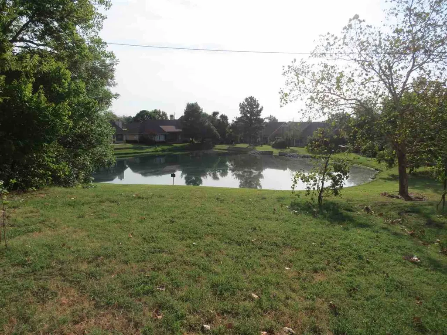
Morning light and tranquil water views set an unforgettable scene at 3015 N. Monroe, where an east-facing backyard borders a beautiful pond. Mature trees lend shade, privacy, and a settled sense of place, creating outdoor space that feels removed from the city while remaining close to Stillwater favorites. This new listing offers 1,825 square feet with three bedrooms, two full baths, and a two-car garage. Updated windows welcome natural light, while LVP flooring runs throughout the upstairs for a clean, cohesive look. The floor plan provides comfortable everyday living, but the approximately 600-square-foot basement adds a particularly versatile dimension. Complete with a fireplace, it is ready to become a second living room, game space, media retreat, home office, or hobby area. Beyond the interior, the propertyâs natural backdrop is the star. Enjoy coffee overlooking the pond, watch the seasons change through the trees, or make the yard your setting for relaxed weekends and casual gatherings. Recreation is practically at your doorstep. Sanborn Lake Trails and Kameoka Trail are nearby, and Boomer Lake is just a short walk away for paths, water views, and fresh air. Stillwater High School is only minutes from home, with everyday shopping at Walmart Neighborhood Market also convenient. For buyers seeking scenery, flexibility, and access to some of north Stillwaterâs best outdoor destinations, this pond-side home delivers a rare and inviting combination. Schedule your private tour and experience the view in person.
| Price History | |
|---|---|
| 8/31/2026 | Listed $255,000 |
General Features
| Heating | Forced Air |
|---|---|
| Cooling | Central |
| Roof | Composition |
| Garage | Attached Garage |
| Zoning | Large Lot Single Family Stw |
| Water | City |
| Sewer | City |
| Gas Y/N | Natural |
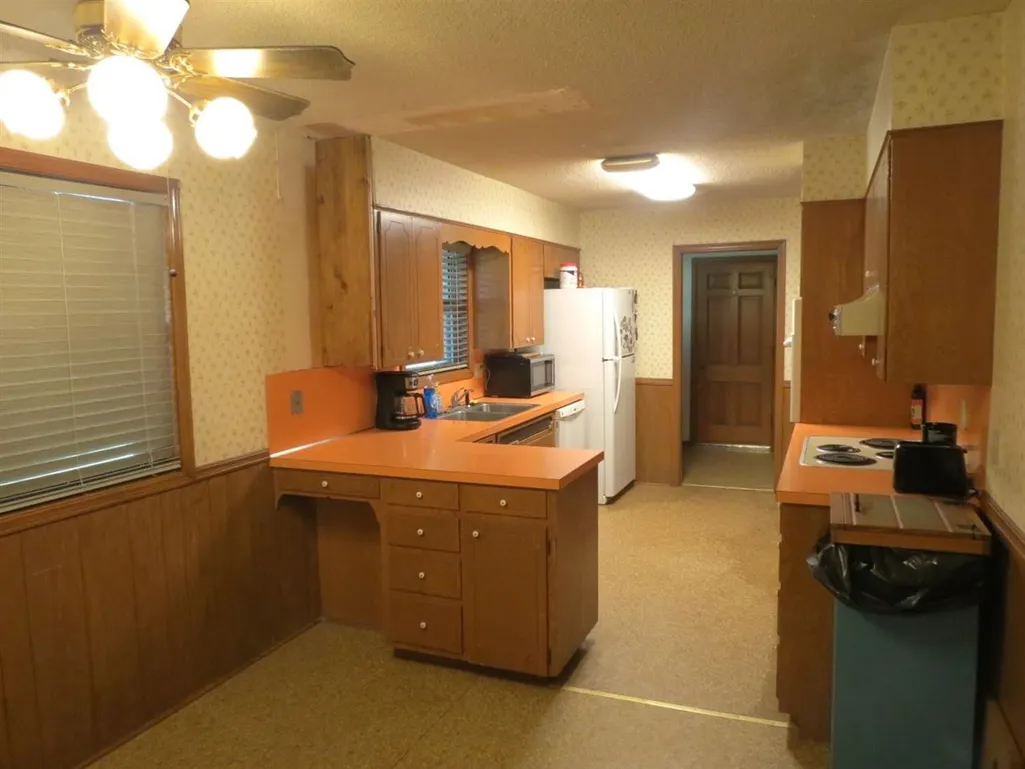
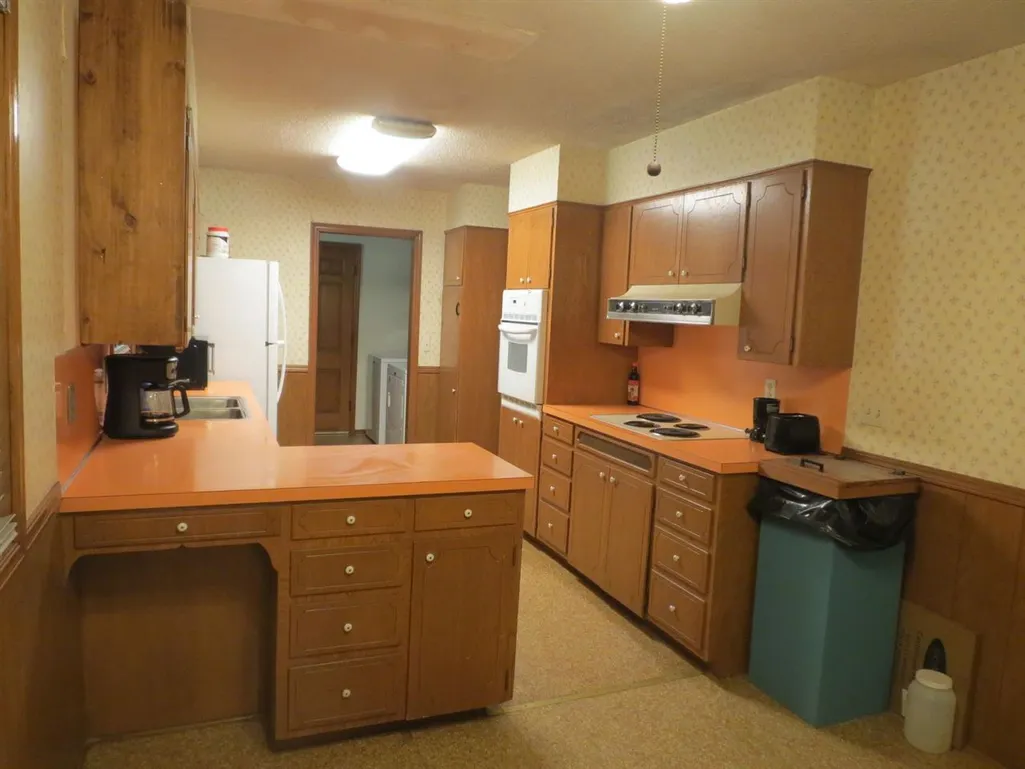
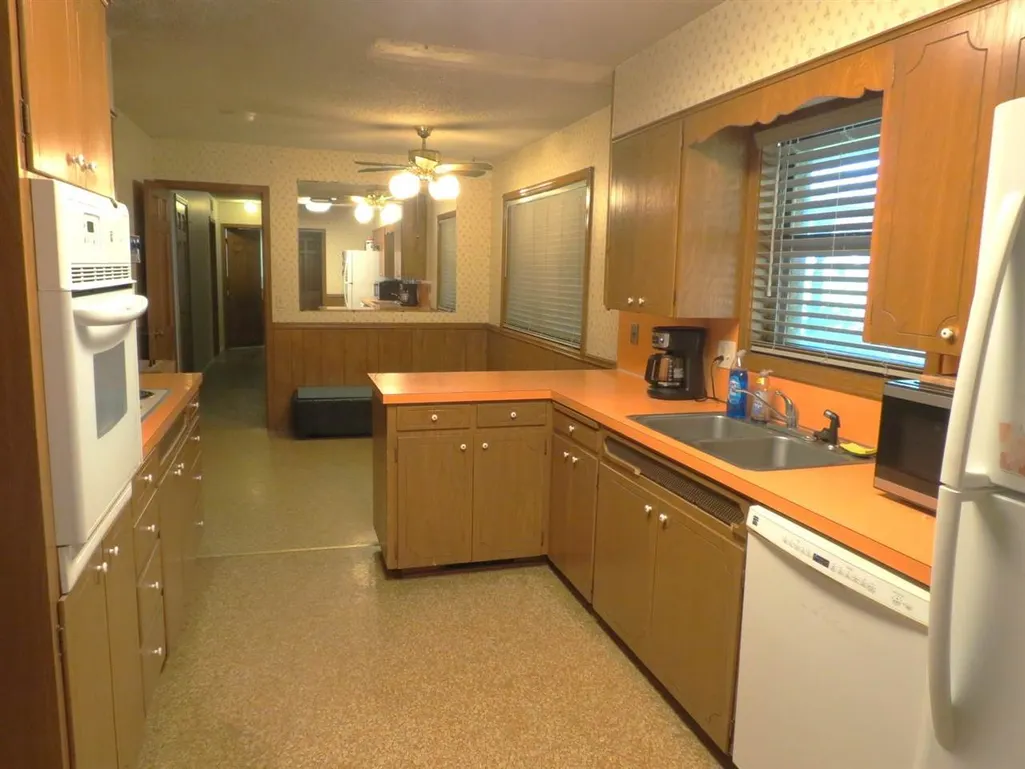
| Appliances | Oven,Cook Top,Hood,Refrigerator,Dishwasher,Garbage Disposal |
| HOA Fee | none |
| Full Baths | 2 |
| Year Built | 1964 |
| Subdivision | Thomas Addition |
| Stories Count | 1 |
| County | Payne |
| Class | RESIDENTIAL |
| Terms | Cash to Seller |
| Tax Year | 2025 |
| Electric | City |
| Status | Active |
| Subdivision | OK |
| Area | Northwest |
| Directions | From Monroe and Lakeview; go north to home on east side of Monroe. |
| School District | Richmond Elementary |
Interior Features
| Dining Room | yes |
|---|---|
| Living Room | large |
| Family Room | 600 sf basement |
| Kitchen | vintage |
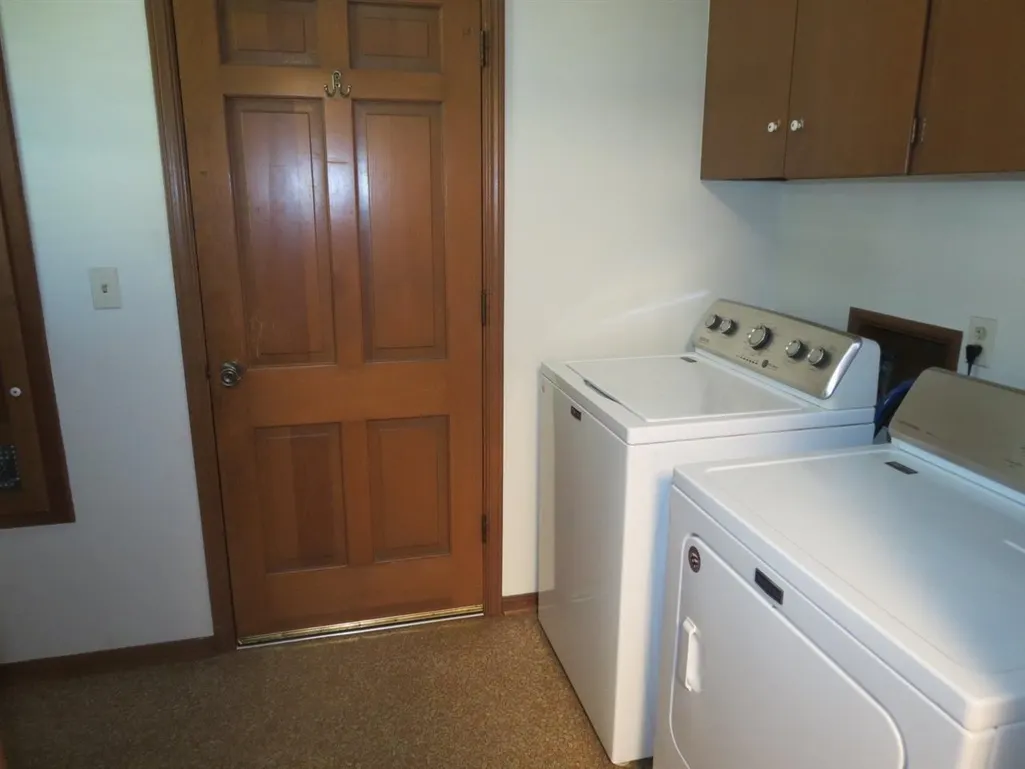
| Utility Room | yes |
| Heating Fuel | Natural Gas |
| Window Treatment | All |
Exterior Features
| Exterior | Brick Veneer |
|---|---|
| Garage Capacity | 2 |
| Lot Dimensions | 100' x 125' |
| Fence | None |
Amenities
- Foreclosure
- Views
- Short Sale
- New Construction
- Adult 55+
- Lease To Own
- No HOA Fees
- Furnished
- Primary On Main
- Air Conditioning
- Seller Finance
- Green
- Fixer Upper
- Horse
- Golf
- Fireplace
- Deck
- Garage
- Basement
- Pool
Property vs Single Family Average in 74075
Price
Taxes
Year Built
Visits
 Information should be deemed reliable but not guaranteed,
all representations are approximate, and individual verification is recommended. Copyright ©2017 All rights reserved.
Information should be deemed reliable but not guaranteed,
all representations are approximate, and individual verification is recommended. Copyright ©2017 All rights reserved.
 Information should be deemed reliable but not guaranteed, all representations are approximate, and individual verification is recommended. Copyright ©2018 All rights reserved. Last Update: September 25, 2026 10:31 PM UTC
